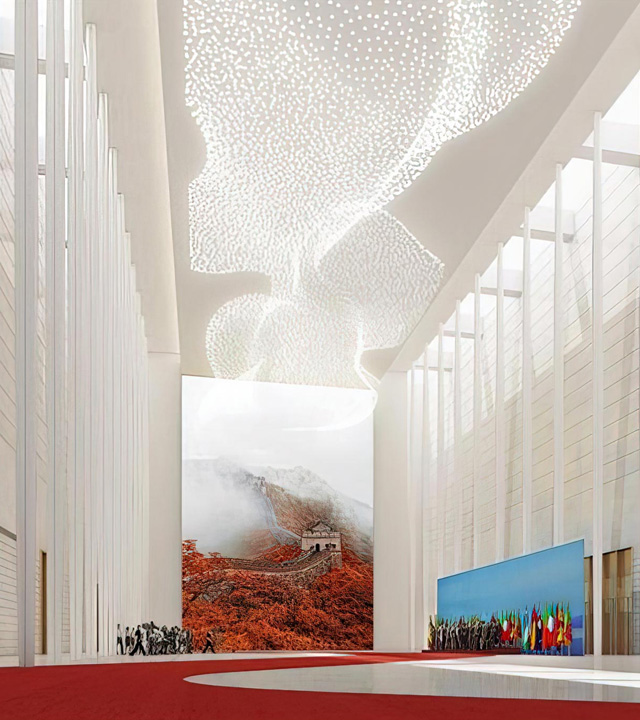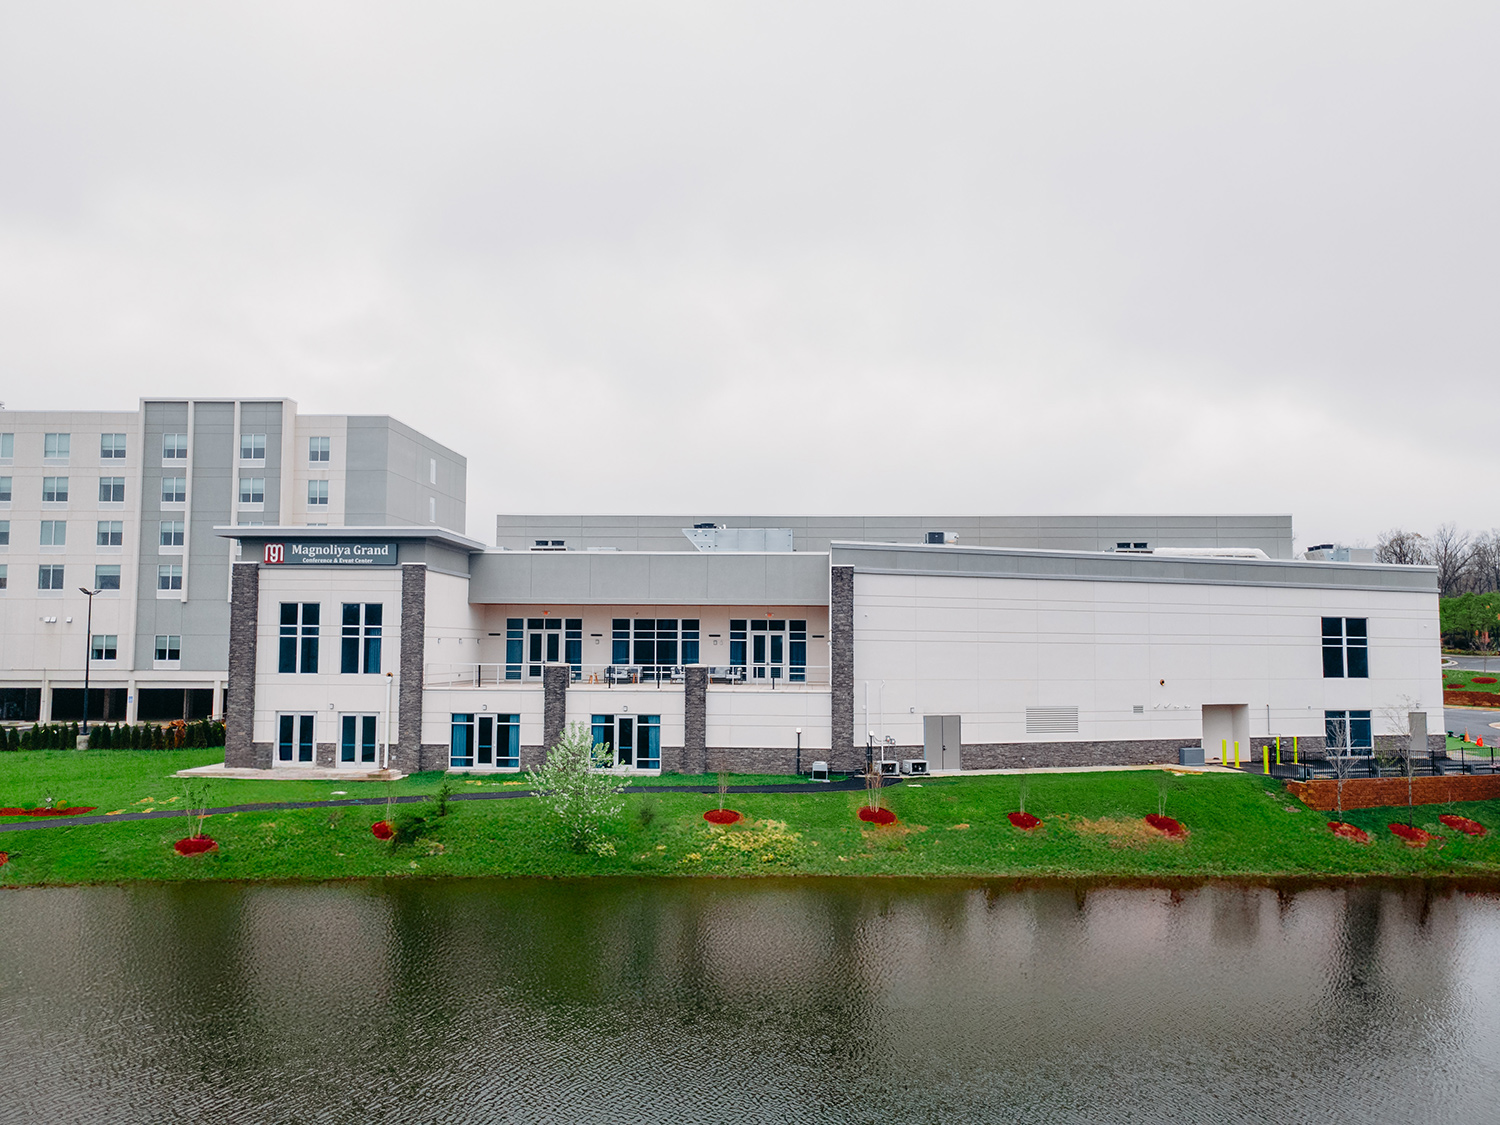
The floor plan is one of the most strategic tools in a fundraiser. It determines what guests notice, how quickly service moves, whether sponsors feel visible and how clearly the mission carries from stage to table.
“Design the room so generosity feels natural, attention feels effortless and every guest remains part of the story.
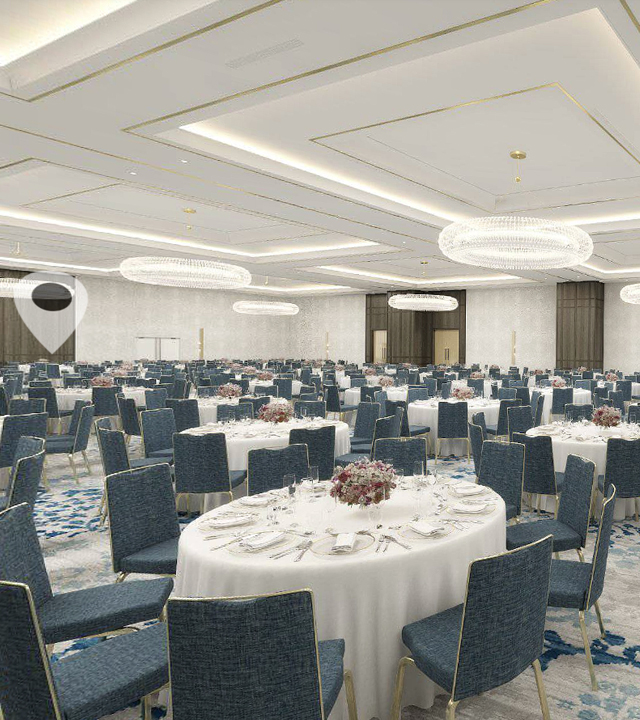
The focal point
Give the program a clear center
Position stage, screens and key moments so sightlines remain strong from every table. Consider camera positions, live auction movement and the distance between speakers and the audience.
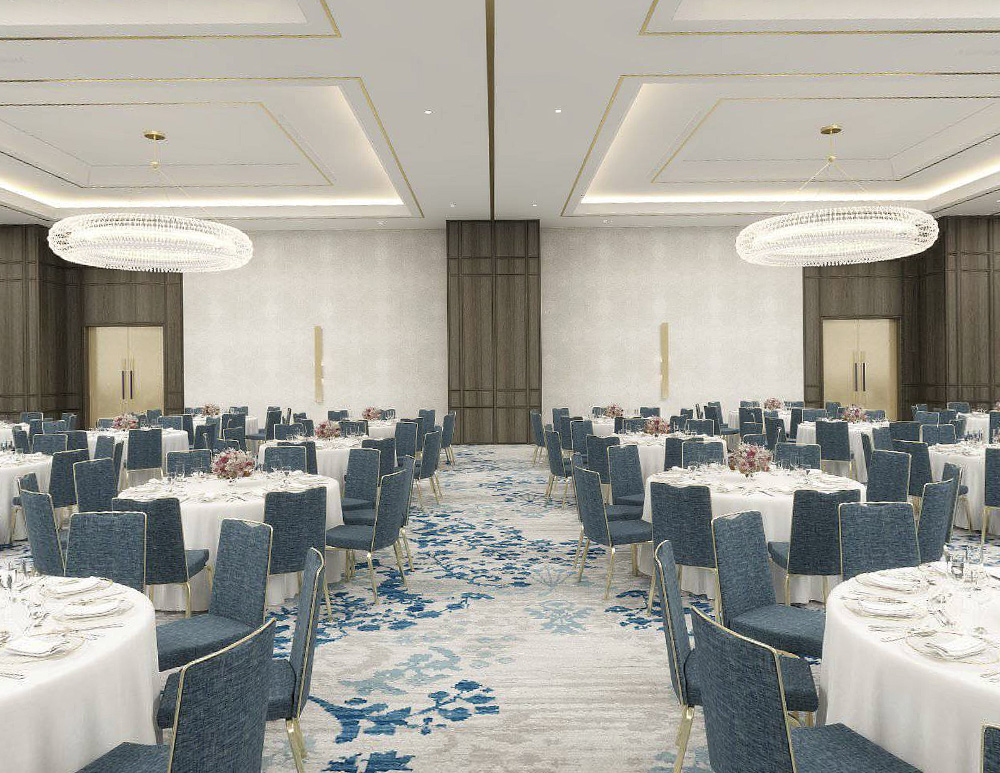
Guest circulation
Leave room for the evening to breathe
Entrances, bars, silent auction displays and sponsor installations should invite discovery without creating bottlenecks. Generous pathways also help servers work discreetly throughout the program.
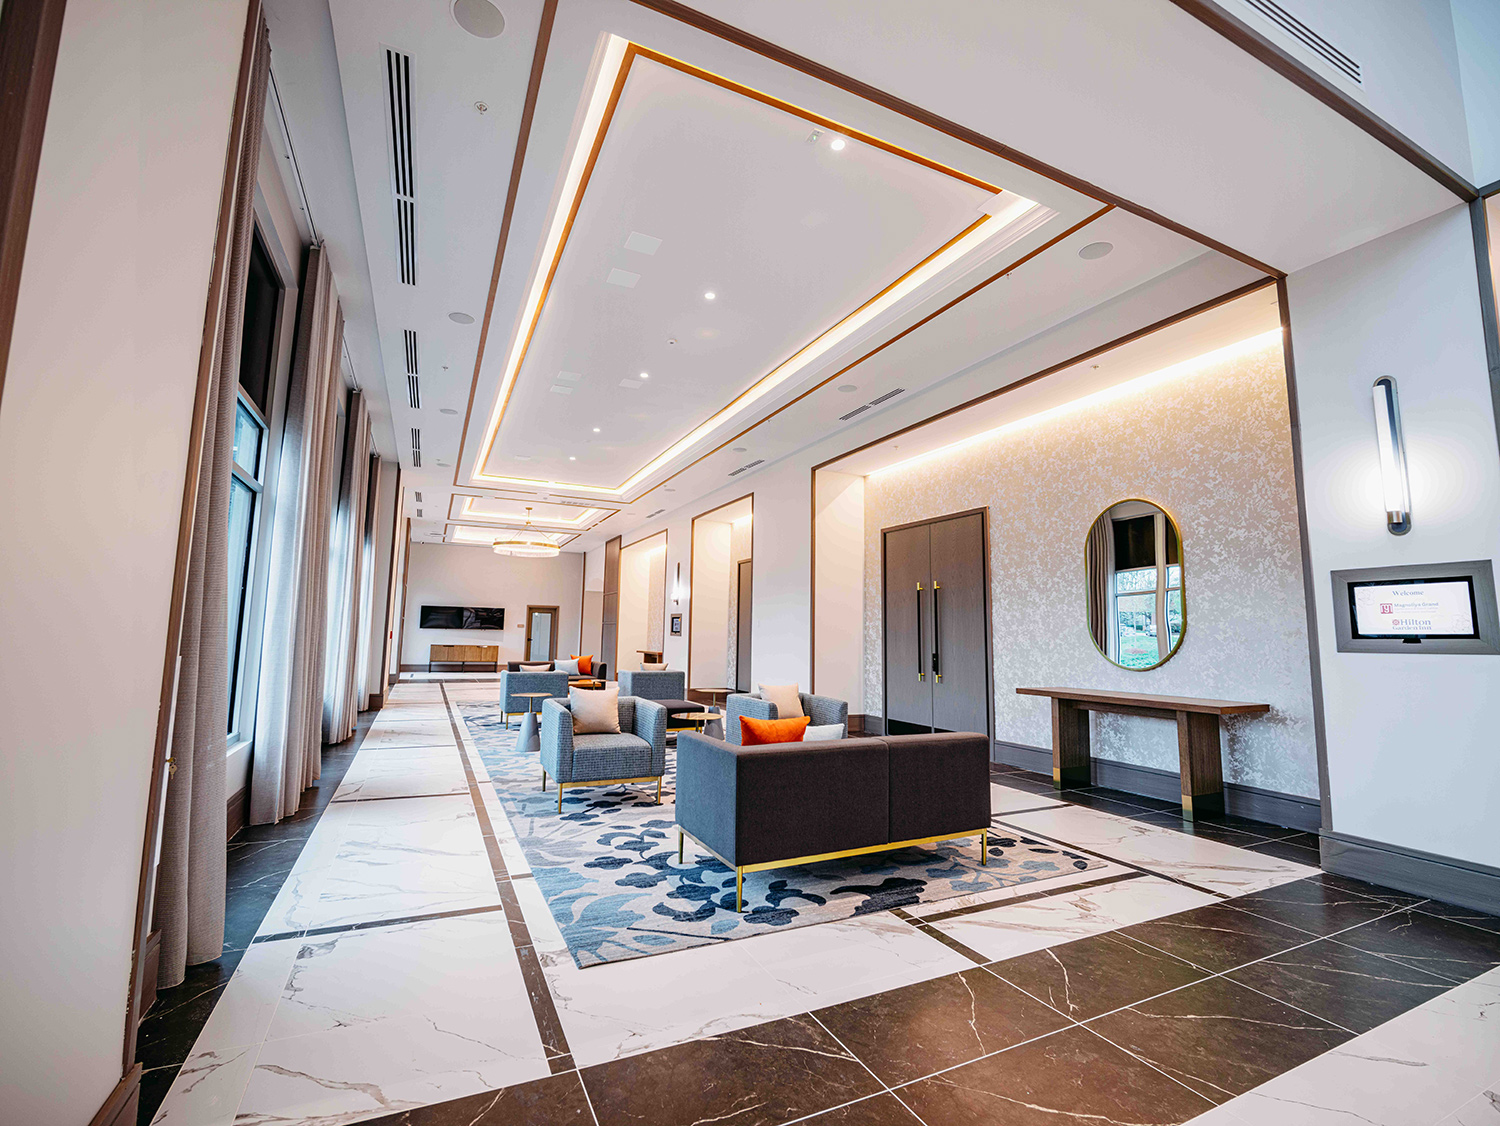
Atmosphere
Use light and scale to shape emotion
Layer architectural lighting, stage washes and table illumination around the story of the organization. Flexible ballroom divisions can make a large production feel appropriately intimate.
Save for your venue tour
Your essential
planning checklist.
- 01Stage and screen sightlines
- 02Auction and sponsor placement
- 03Guest circulation widths
- 04Service access and timing
- 05Lighting and sound coverage
- 06Reception-to-program transition